5 Beds
6 Baths
$8,500,000
59 Hi Mount Drive, Toronto C15 ON, M2K 1X3
Property typeResidential
Overview
Active
New
Listed May 23, 2026
Updated Jun 1
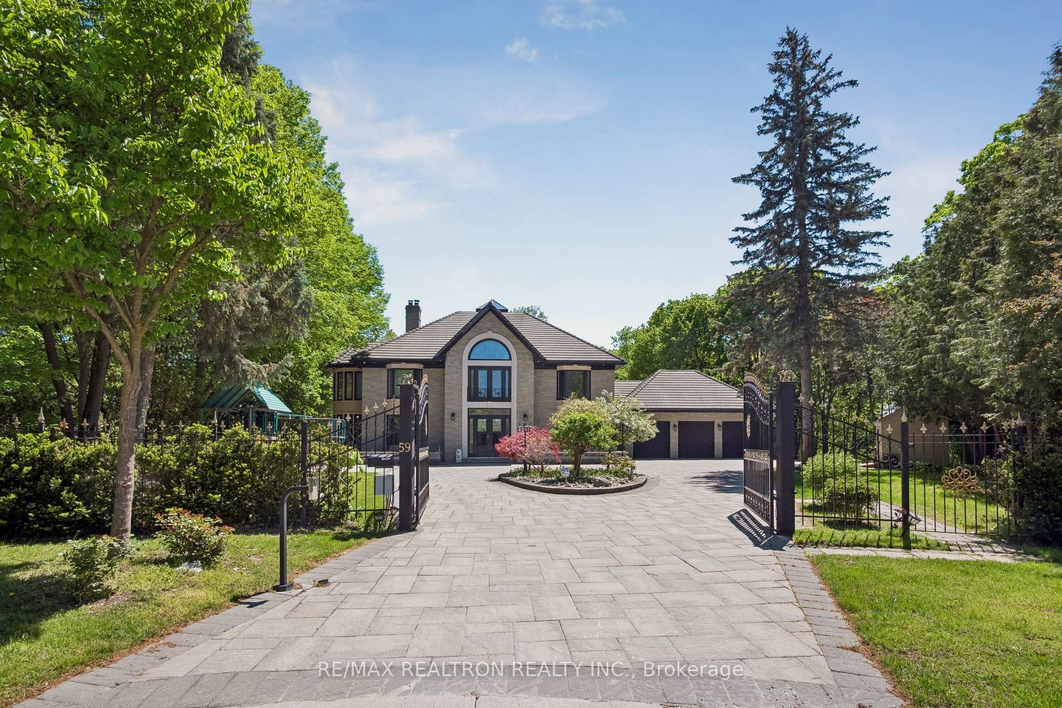
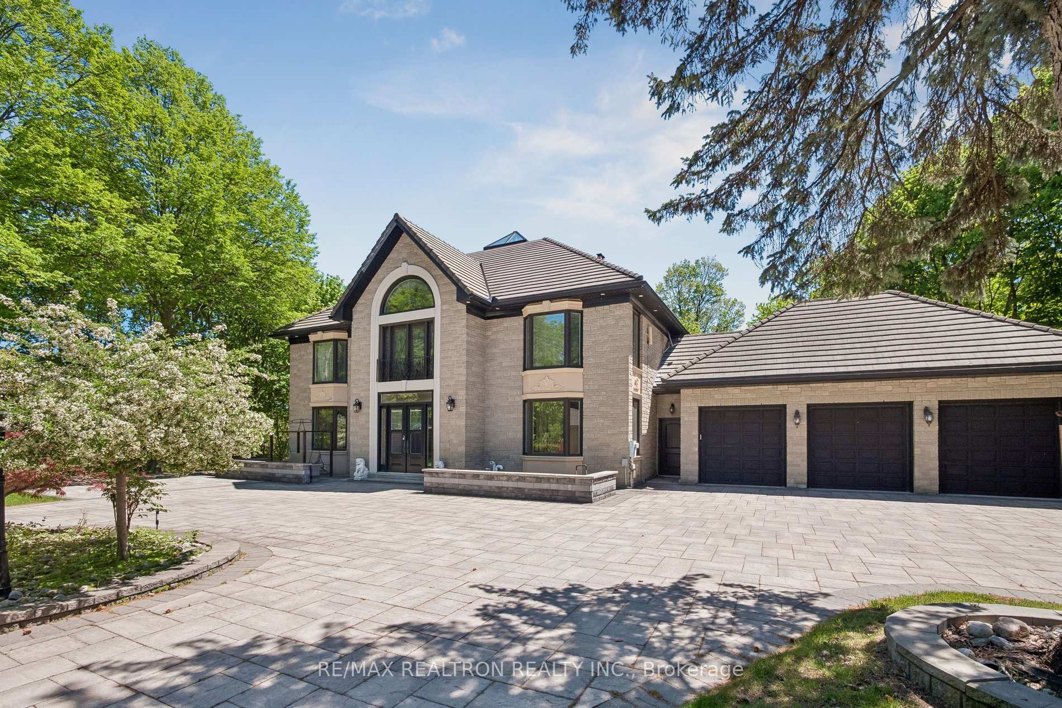
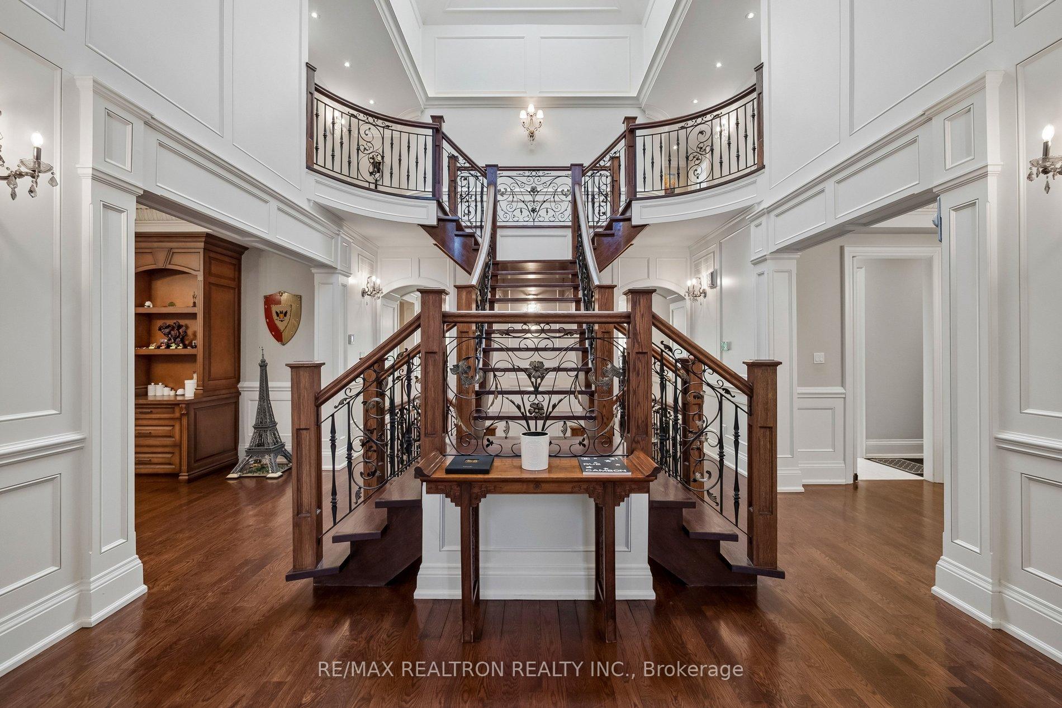
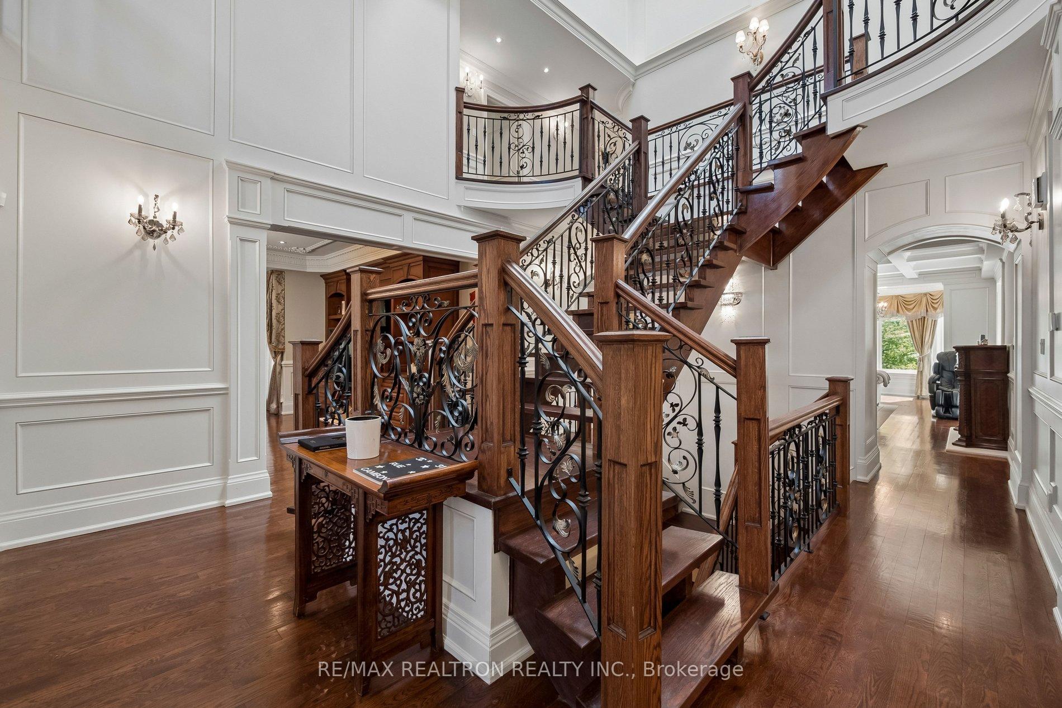
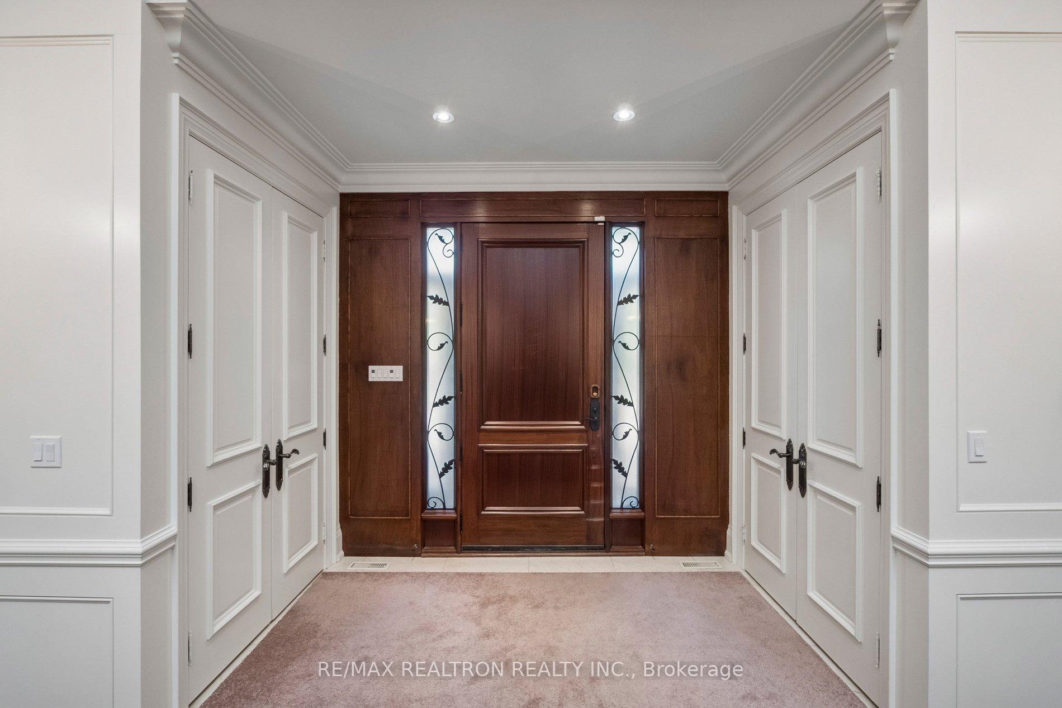
***Muskoka In The City***Rare opportunity to own a custom-built estate on approximately 2.265 acres, situated on a premium 3-sided ravine lot with breathtaking views of mature trees and the Don River***Gated property offering close to 8,000 sq ft of living space, combining privacy, nature, and luxury***Grand 2-storey foyer with 19-ft ceiling***Main floor features 10-ft ceilings, hardwood flooring, wrought iron railings, solid doors, and detailed wainscotting throughout***Lifetime Roof***Gourmet kitchen with granite countertops***Multiple walk-outs to 2 large decks, 4 solariums, and balcony overlooking the ravine***Well-appointed home with 3 fireplaces, media room, and exceptional finishes including intricate wood trims and mouldings***Lower level designed for entertaining, featuring wet bar, wine cellar, family spa,media room, cedar closet, and a custom-designed cigar room***5 spacious bedrooms, all with ensuite bathrooms***Private grounds include a basketball court and beautifully landscaped surroundings***Located in the highly sought-after Earl Haig Secondary School zone***Minutes to Bayview Village, subway, and all amenities***A unique offering combining Muskoka-like setting with city convenience***
Additional information
- MLS® ID
- C13166678
Interior Features
- Bedrooms
- 5
- Bathrooms
- 6
- Fireplace
- Yes
- Cooling
- Yes
- Heating
- Yes
- Basement
- Yes
Other Property Details
- Taxes
- $41,045
- Tax Frequency
- Annually
- Garage
- Yes
Courtesy of Listed by , RE/MAX REALTRON REALTY INC.,
Based on information from the Toronto Regional Real Estate Board. The information provided herein must only be used by consumers that have a bona fide interest in the purchase, sale, or lease of real estate and may not be used for any commercial purpose or any other purpose. Information is deemed reliable but is not guaranteed accurate.
©2026 Toronto Real Estate Board. All rights reserved.
Data last updated 6:36 PM UTC, 6/1/2026