6 Beds
9 Baths
C$7,500,000
87 College View Avenue, Toronto, Toronto C03 ON, M5P 1J9
Property typeResidential
Overview
Active
New
Listed Sep 30, 2026
Updated 20h ago
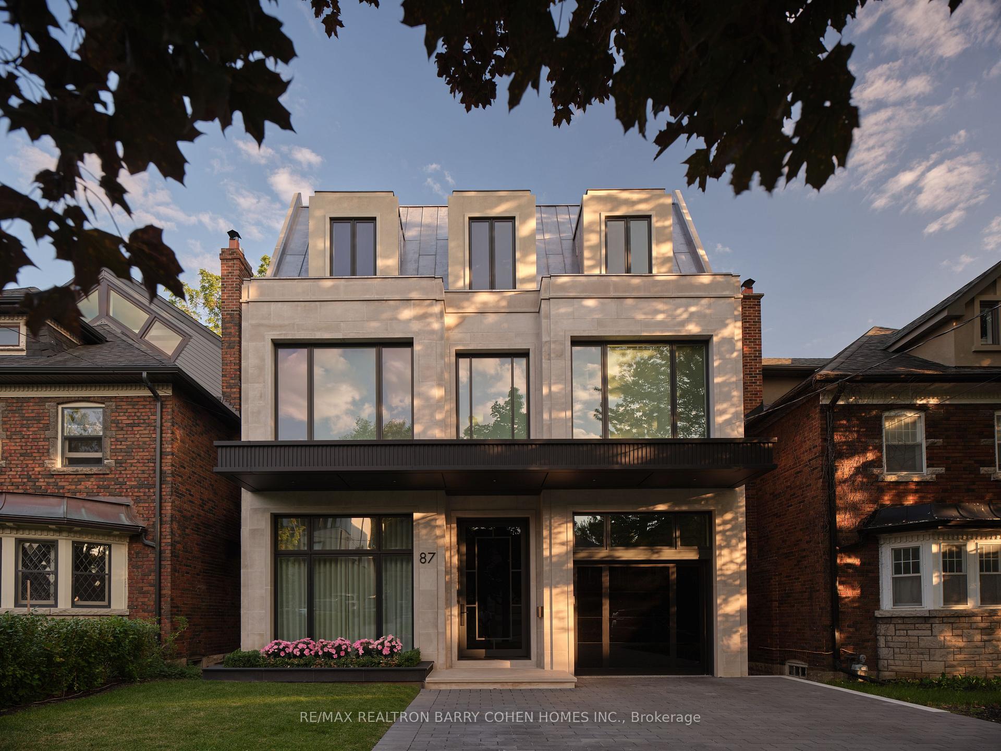
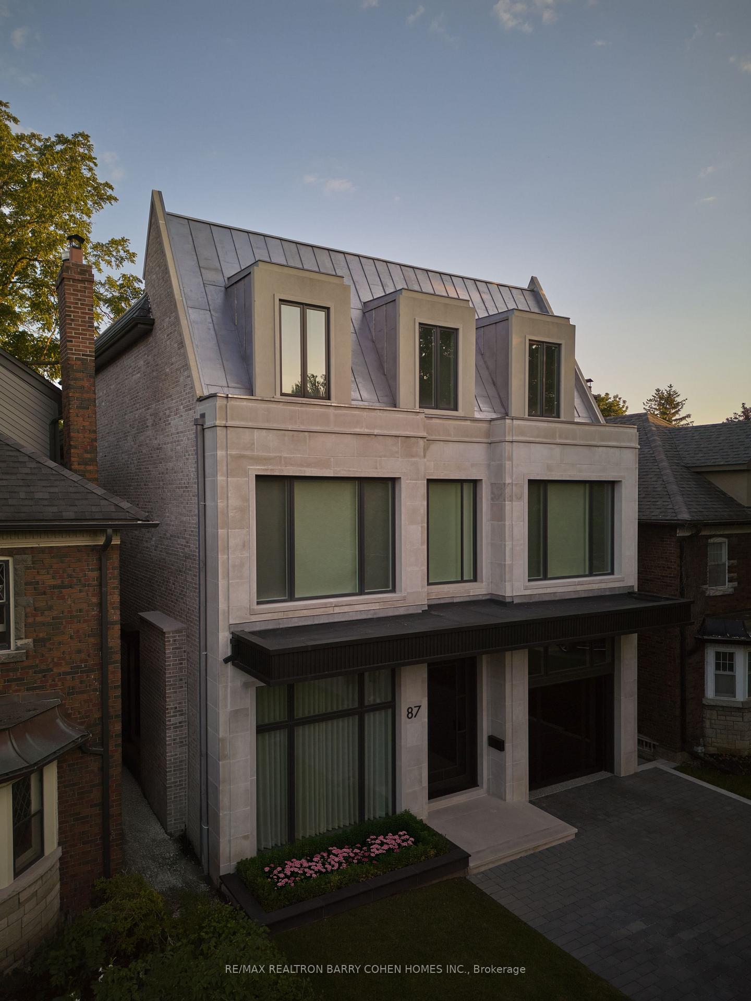
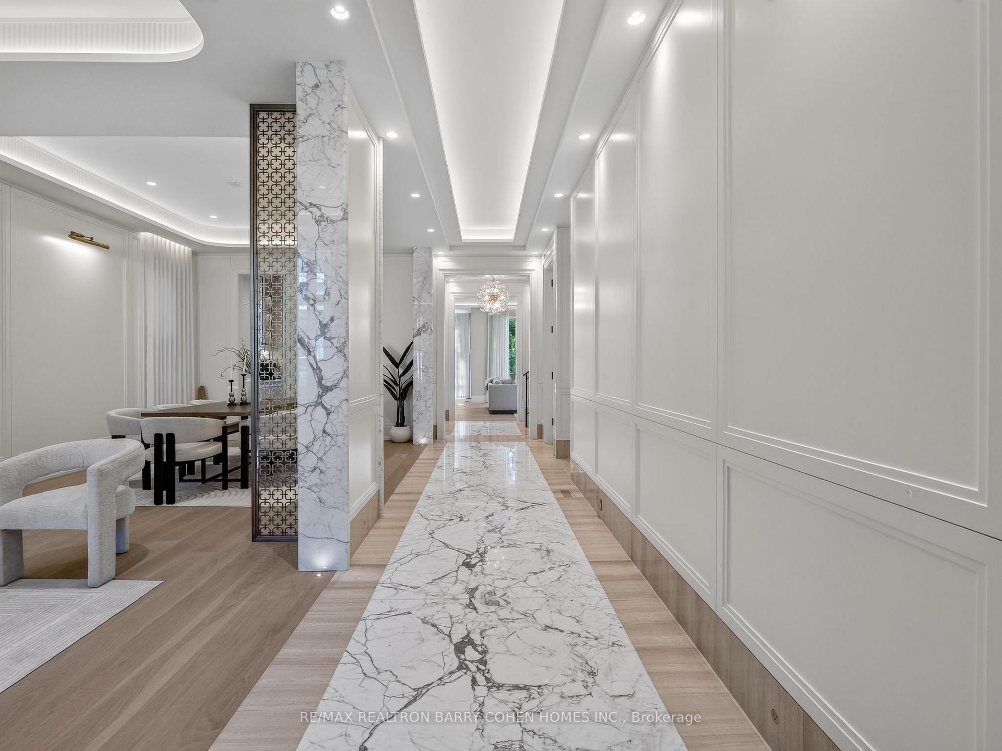
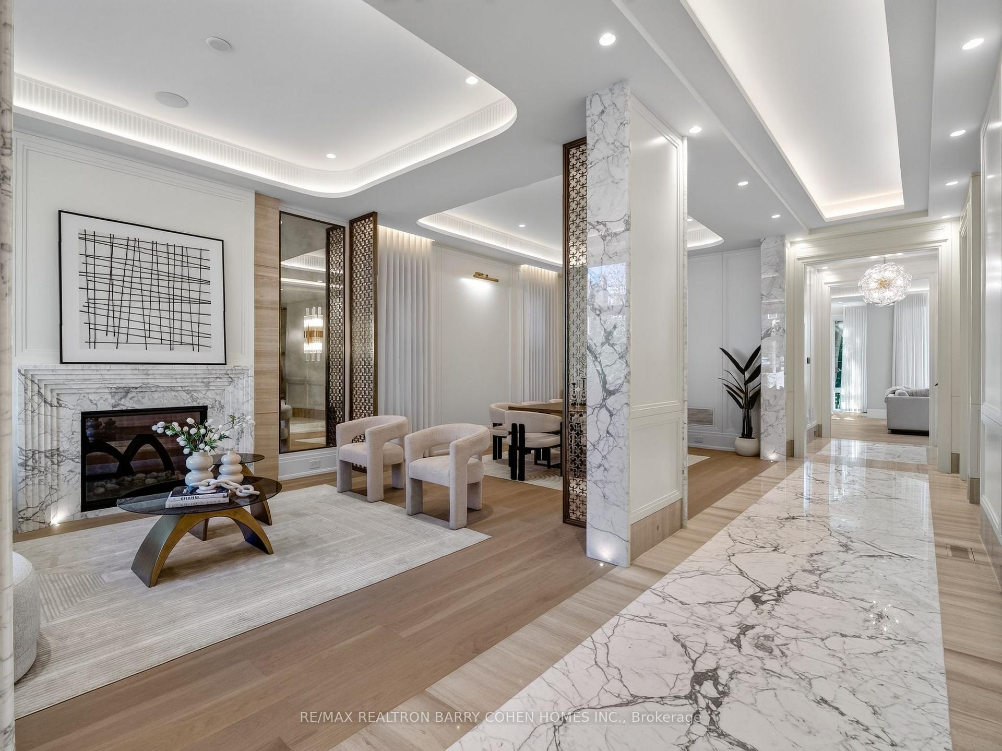
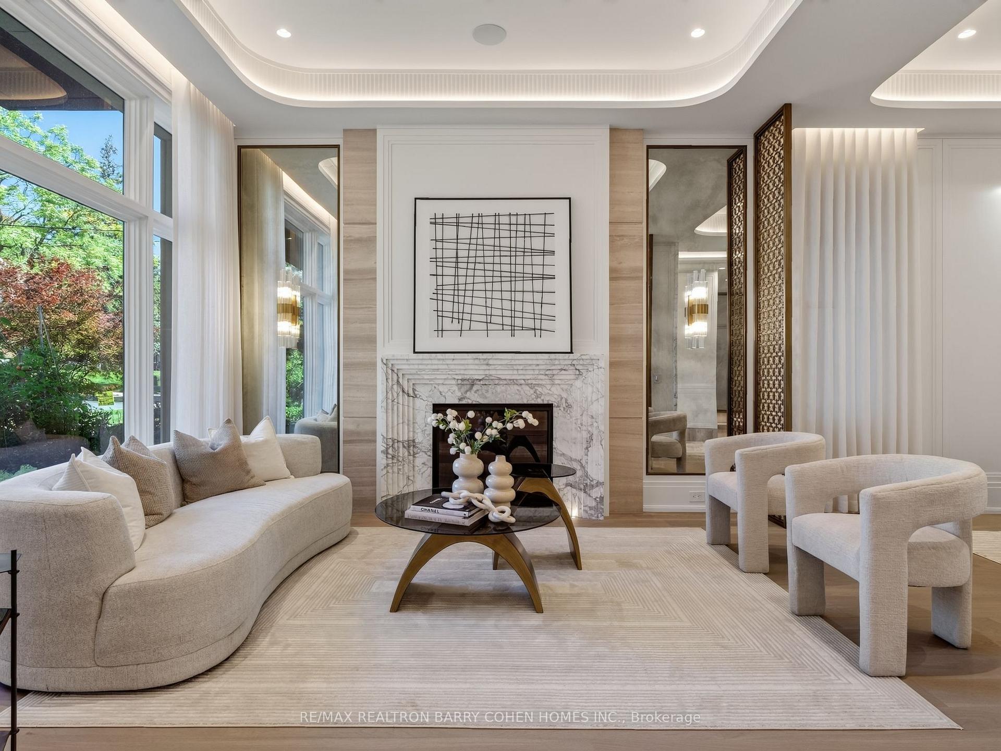
Spectacular One-Year-New Contemporary 3-Storey Custom For The Bespoke Buyer. Architecturally Significant With Luxury Appointments & Design Seldom Seen. Designed & Built By Rose Park Developments, Features Sun-Drenched Modern Interiors & 6,500 Sq Ft Of Luxurious Living Space In Coveted Forest Hill South. Bespoke Cove Lighting, Soaring Coffered Ceilings With Dramatic Custom Mouldings, Masterful Millwork, Refined Panelling, Luxurious White Oak Hardwood, Radiant Heated Floors, Custom Illuminated Statuario Marble Archways, Generously Sized Principal Rooms, & Extraordinary Craftsmanship At Every Turn. Captivating Layered Lighting & Sophisticated Architectural Lines Carry Through The Distinguished Interiors Designed For Both Comfortable Living & Refined Entertaining. The Gourmet Kitchen Features A Well-Appointed Servery, Large Centre Island & Lilac Marble Countertops Plus Top Tier Appliances & Breakfast Area With Walkout To The Raised Deck For Effortless Indoor/Outdoor Entertaining. The Upper Floors Include Convenient Laundry, 3rd Floor Library With Tree-Top Balcony, Tranquil Primary Retreat With Stunning Dressing Room & Spa-Like 8-Piece Ensuite, & Four Additional Bedroom Suites With Their Own 4-Pc Ensuites While The Lower Level Offers A Nanny Suite, Elevated Rec Room With Walkout & Gas Fireplace Plus Wine Tasting Room, State-of-The-Art Theatre Room & Exercise Room. A Striking White Oak Staircase & Elevator Connect All 4 Levels Of The Home For Comfortable Everyday Family Living. The Extraordinary Interiors Are Elevated Even Further By The Residence's Stunning Curb Appeal & Luxurious Rear Garden - Custom Indiana Limestone Facade, Built-In Garage With Epoxy Floors & EV Charge Point, 3-Car Interlock Private Drive, Custom Exterior & Landscape Lighting Plus Irrigation Throughout, Outdoor Integrated Speakers, Custom Black Granite Hardscaping Plus Professionally Landscaped Gardens. Minutes To Avenue Rd, High-End Shops, Upscale Dining, & Top-Rated Private & Public Schools.
Additional information
- MLS® ID
- C13842586
Interior Features
- Bedrooms
- 6
- Bathrooms
- 9
- Fireplace
- Yes
- Cooling
- Yes
- Heating
- Yes
- Basement
- Yes
Other Property Details
- Taxes
- $25,398
- Tax Frequency
- Annually
- Garage
- Yes
Courtesy of Listed by , RE/MAX REALTRON BARRY COHEN HOMES INC.,
Based on information from the Toronto Regional Real Estate Board. The information provided herein must only be used by consumers that have a bona fide interest in the purchase, sale, or lease of real estate and may not be used for any commercial purpose or any other purpose. Information is deemed reliable but is not guaranteed accurate.
©2026 Toronto Real Estate Board. All rights reserved.
Data last updated 3:08 AM UTC, 10/20/2026