4 Beds
4 Baths
C$1,285,000
5 Richmond Park Drive, Georgina ON, L4P 0H2
Property typeResidential
Overview
Active
New
Listed Oct 14, 2026
Updated 10h ago
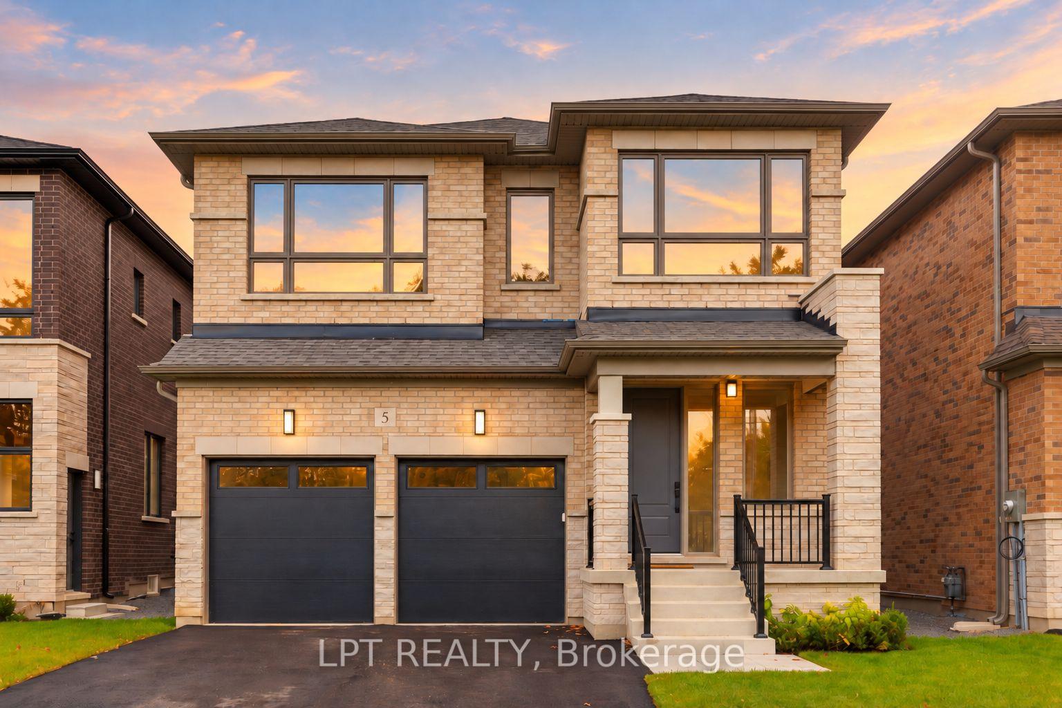
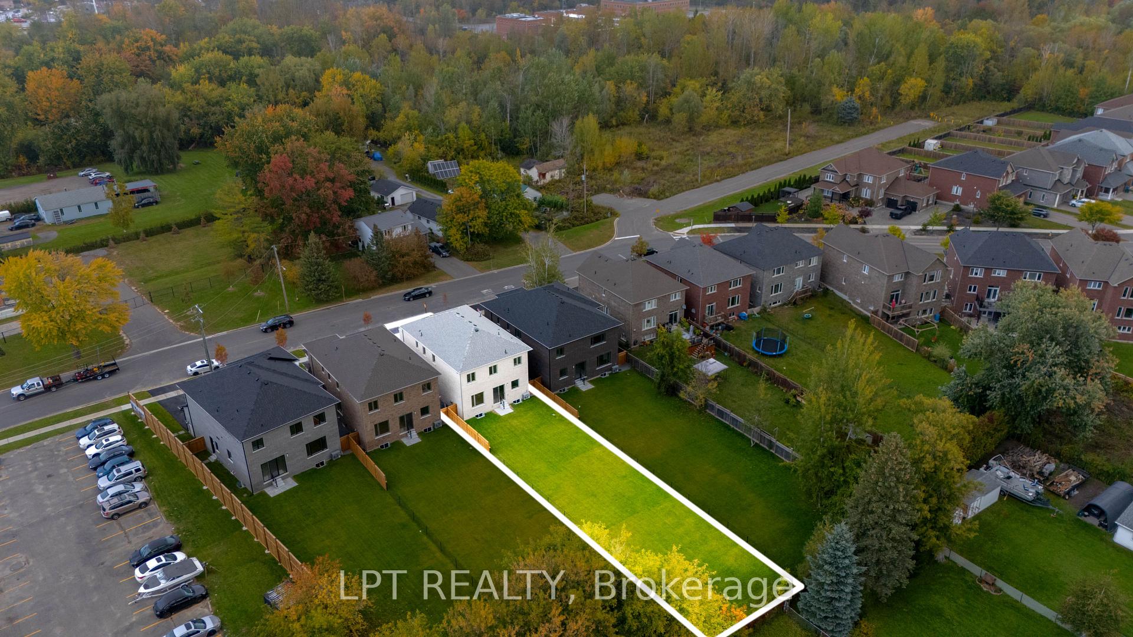
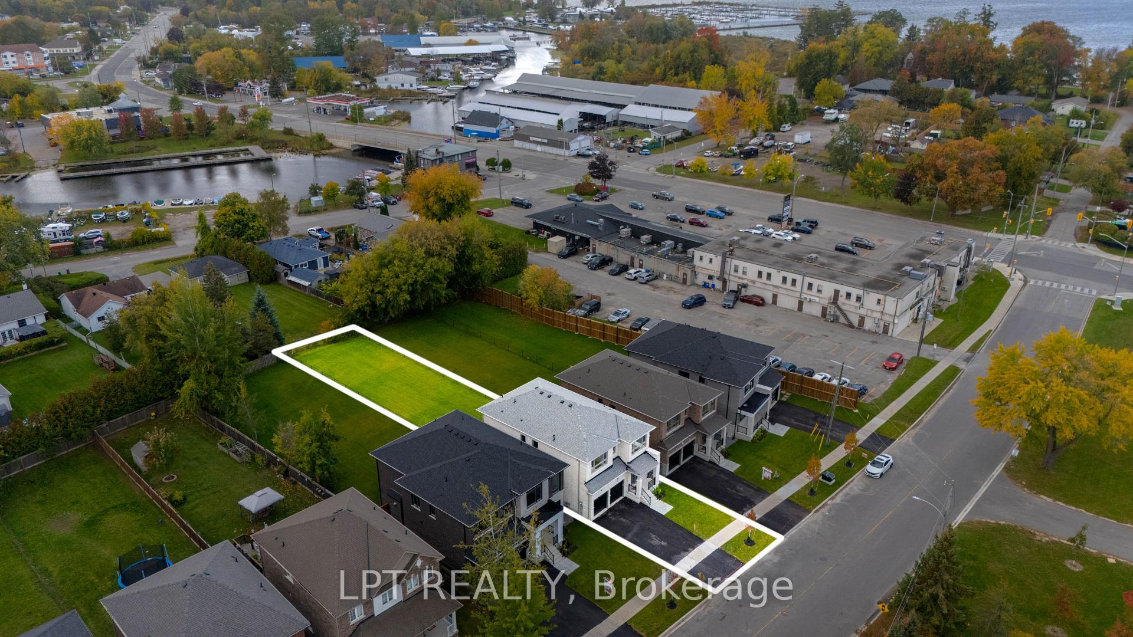
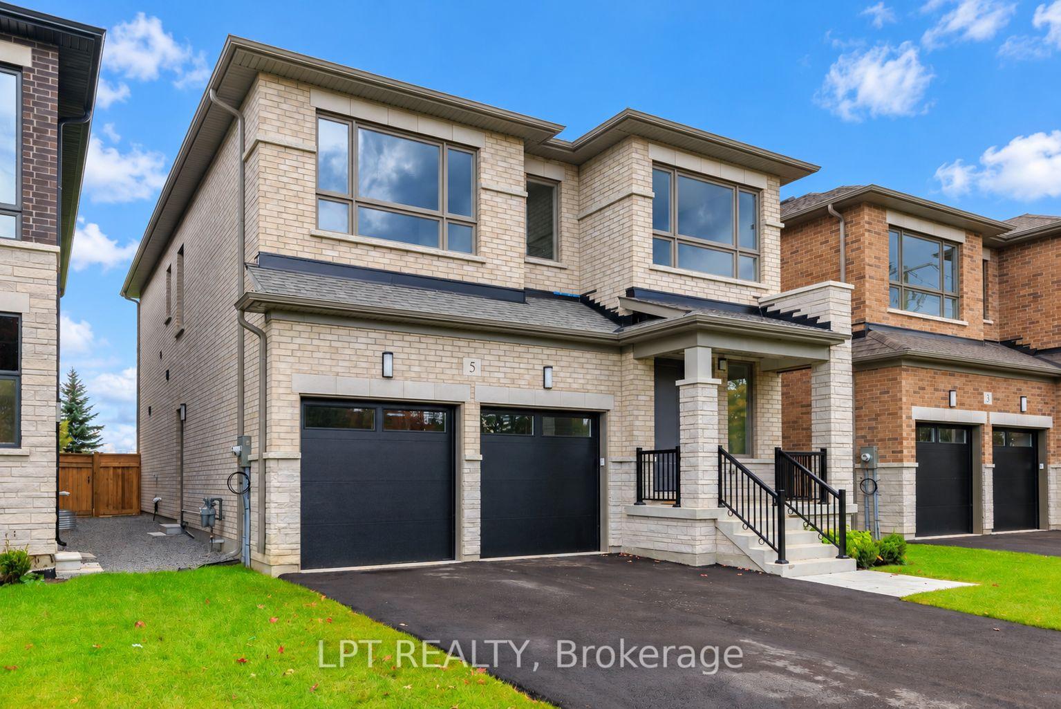
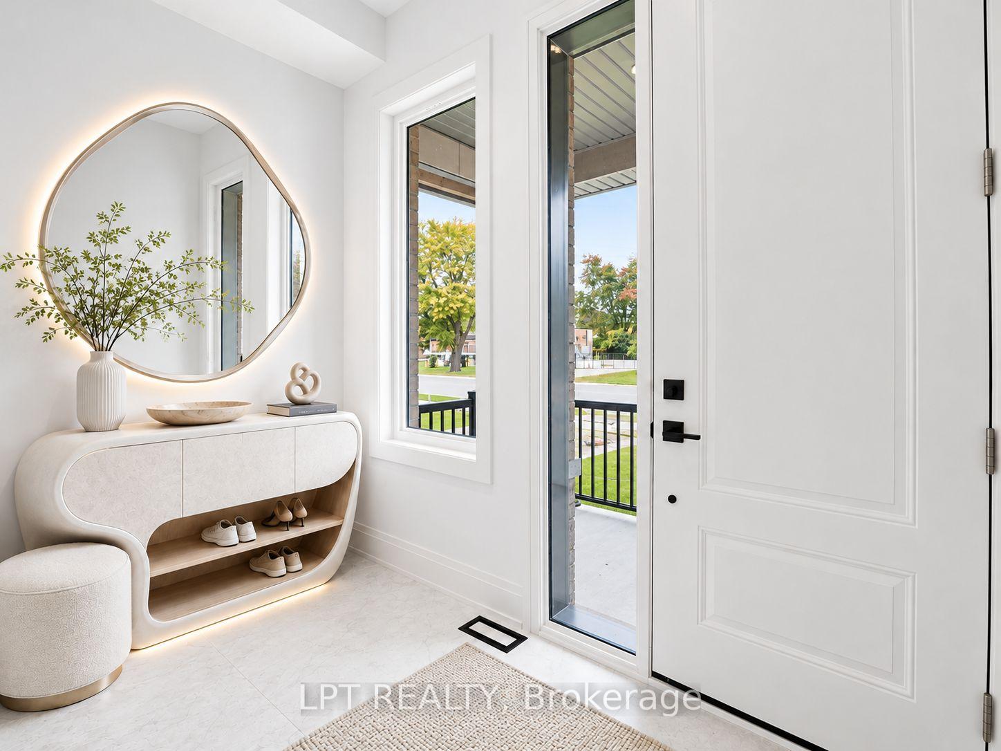
The Venetian Group proudly presents The Balfour, One of Three remaining custom-built residences within an exclusive collection. Reflecting the exceptional craftsmanship synonymous with the builder's distinguished Toronto residences in Forest Hill & The Bridle Path, this 2,888 sq. ft. home offers 4 bedrooms, 4 bathrooms, and an impressive 222-ft. south-facing lot. Refined architecture, elevated finishes, & a thoughtful floor plan define this exceptional offering.The main level features soaring 10-ft. ceilings, wide-plank engineered hardwood flooring, 8-ft. interior doors, upgraded baseboards & trim, bespoke lighting, & elegant gold-accent hardware. The chef-inspired kitchen showcases premium custom cabinetry, quartz counters, a full-height slab stone backsplash, s/s appliances, & statement centre island. The kitchen opens seamlessly to the family room with a gas fireplace, while an open concept living & dining room complete the main floor. Upstairs, 9-ft. ceilings complement 4 bedrooms, each featuring a walk-in closet. The primary suite offers a custom-fitted walk-in closet & a spa-inspired ensuite w/heated floors, a freestanding soaker tub, & an oversized frameless glass shower w/niche. A dedicated upper-level laundry room adds everyday convenience. A dual-zone HVAC system w/separate thermostatic controls for the main & second floors provides enhanced temperature control throughout. The lower-level features 9-ft. ceilings, large windows, a separate entrance, & a bathroom rough-in, offering excellent potential for future customization. The fully fenced south-facing yard w/4-zone irrigation system provides space for a future pool, outdoor kitchen & entertaining area. Located minutes from Lake Simcoe, marinas, parks, amenities, schools, & HWY 404, The Balfour presents an exceptional opportunity to enjoy refined design, premium finishes, & contemporary comfort within one of Georgina's exclusive new-home collections. Full Tarion Warranty & Enhanced HST Rebate Available!
Additional information
- MLS® ID
- N14030304
Interior Features
- Bedrooms
- 4
- Bathrooms
- 4
- Fireplace
- Yes
- Cooling
- Yes
- Heating
- Yes
- Basement
- Yes
Other Property Details
- Taxes
- $1,394
- Tax Frequency
- Annually
- Garage
- Yes
Courtesy of Listed by , LPT REALTY,
Based on information from the Toronto Regional Real Estate Board. The information provided herein must only be used by consumers that have a bona fide interest in the purchase, sale, or lease of real estate and may not be used for any commercial purpose or any other purpose. Information is deemed reliable but is not guaranteed accurate.
©2026 Toronto Real Estate Board. All rights reserved.
Data last updated 12:54 PM UTC, 10/15/2026