JAMIE DEMPSTER TEAM
Our Offices
MIDTOWN
170 MERTON ST
TORONTO ON M4S1A1
UPTOWN
401-685 SHEPPARD AVE E
TORONTO ON M2K1B6
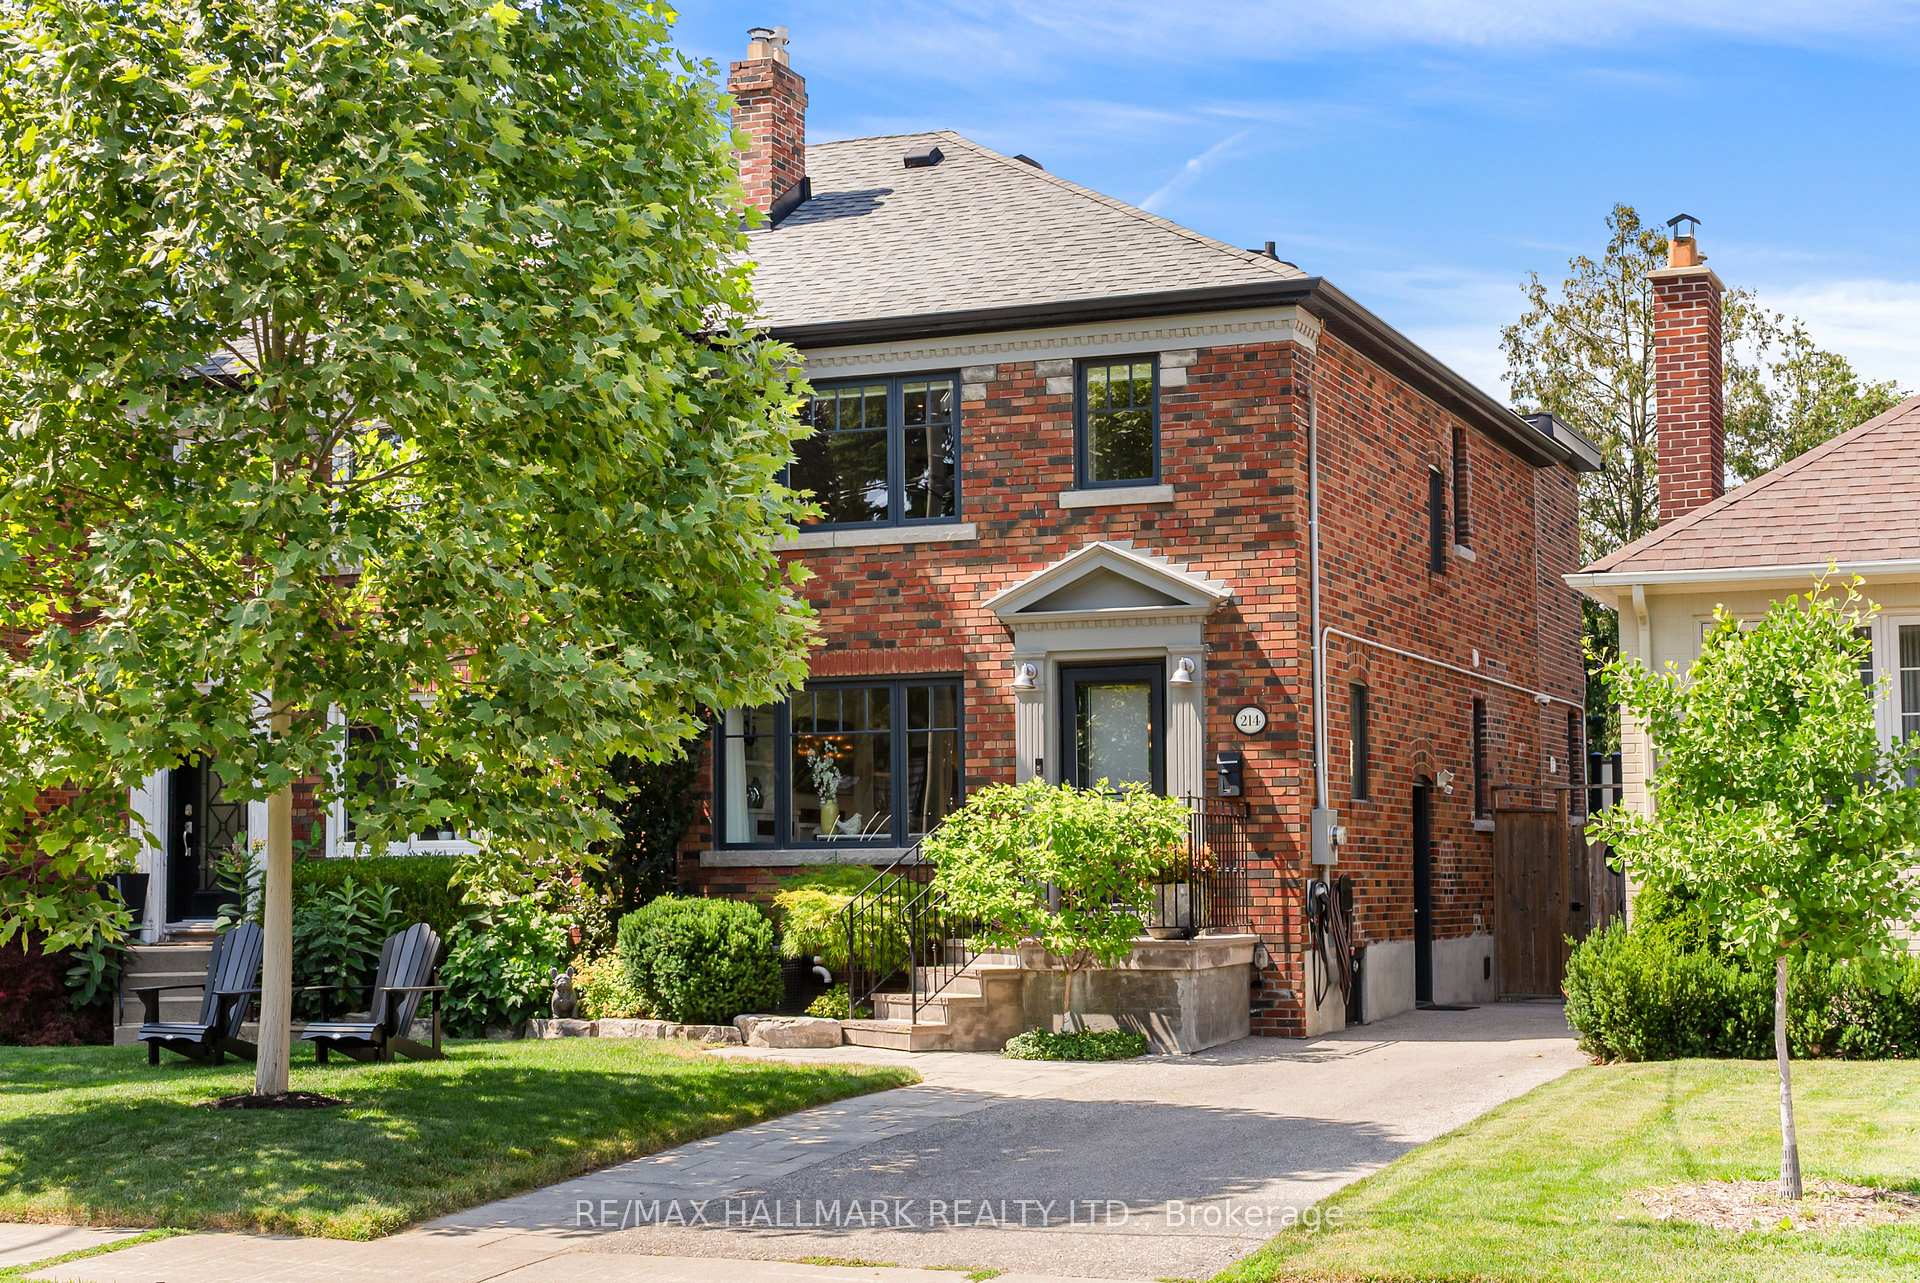
214 Divadale Drive, Toronto, Toronto C11, ON M4G 2P7, CA
Bedrooms
Bathrooms
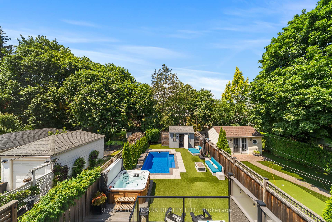
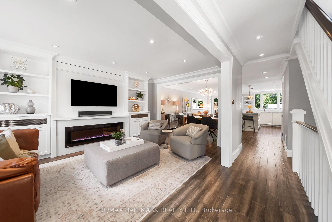
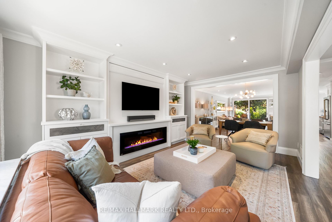
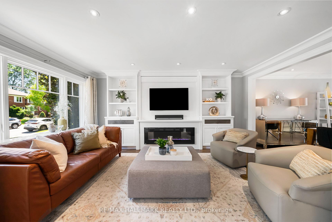
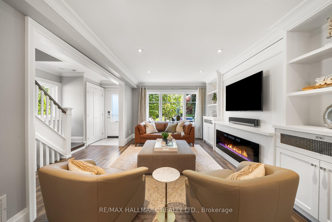
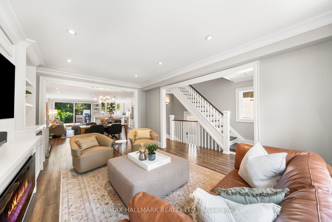
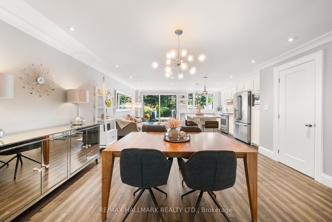
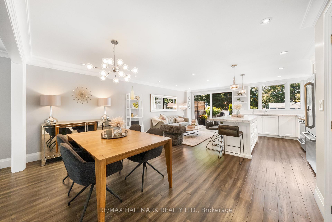
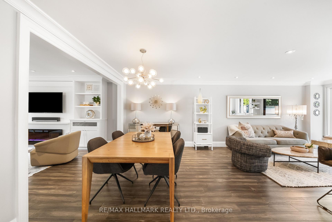
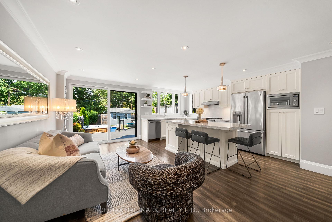
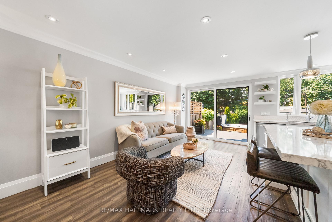
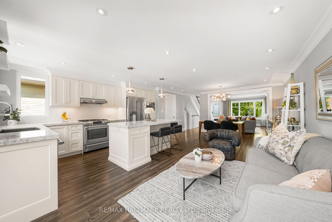
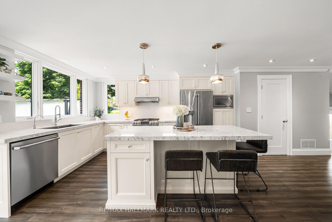
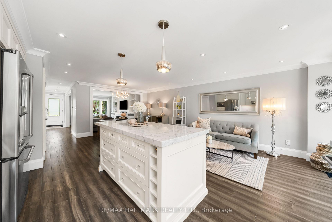
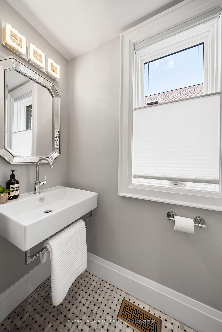
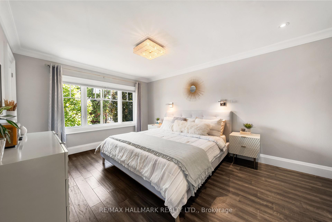
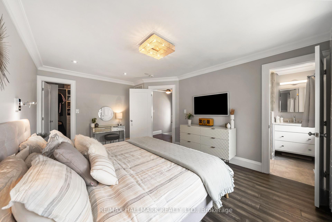
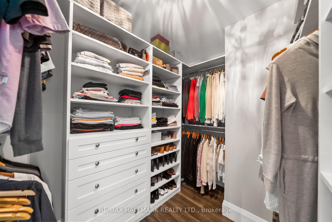
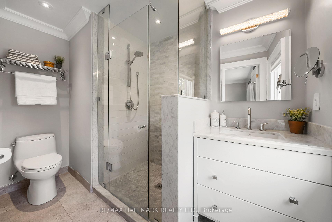
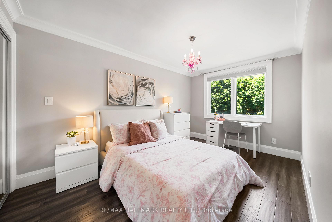
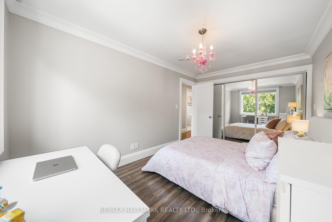
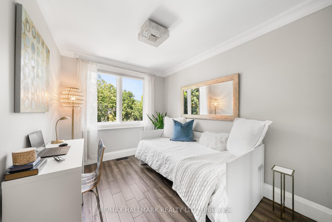
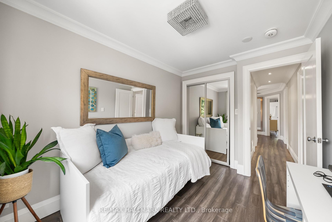
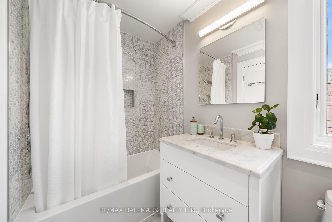
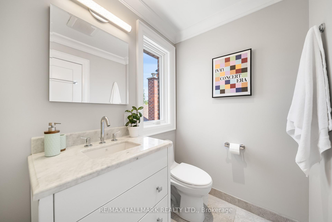
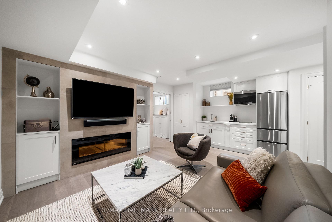
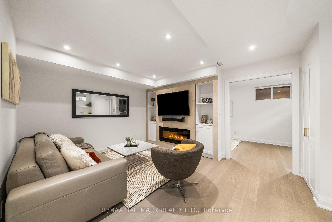
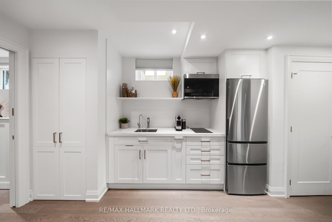
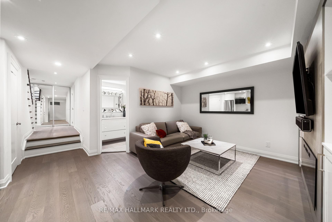
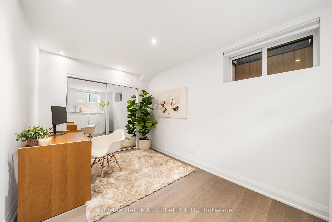
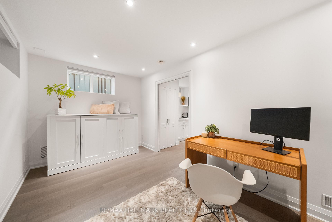
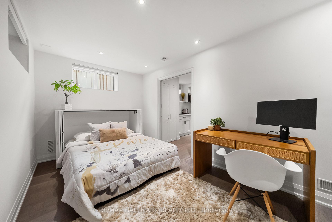
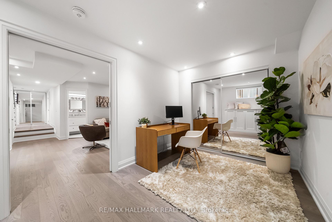
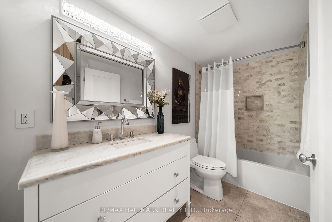
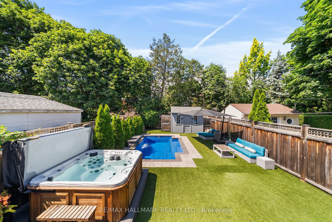
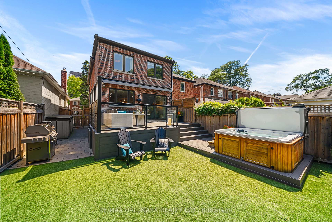
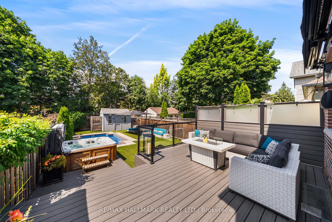
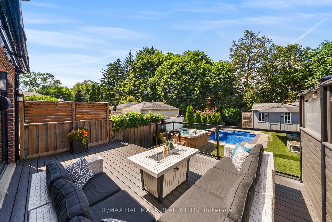
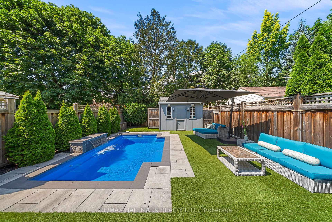
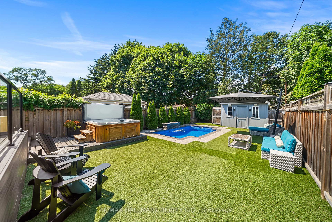
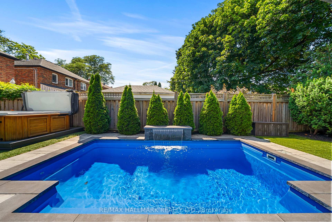
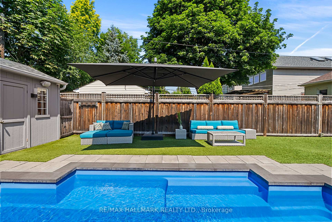
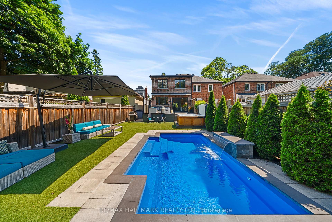
Reimagined from the ground up, this exceptional North Leaside semi-detached home sits on an extra-wide 27x135ft lot, seamlessly blending timeless modern design with outstanding craftsmanship and thoughtful functionality. Extensively renovated with a three-storey addition, every detail has been carefully curated to create this beautiful, turnkey family home. A bright, open-concept main floor made for eventful entertaining, featuring inviting living and dining rooms, elegant powder room, and a spacious family room. This designer kitchen is complete with custom cabinetry with organizers, stone counters, stainless steel appliances, and a large centre island with breakfast bar, all overlooking the landscaped backyard. Sweet dreams in 3 spacious bedrooms including the primary suite with walk-in closet and luxe 3-piece ensuite. The underpinned lower level offers impressive ceiling height and a separate side entrance. Thoughtfully designed for extended family or guests, with a welcoming rec room, fully equipped kitchenette, 4th bedroom, full bath, and stylish laundry room. Quality finishes include custom millwork, built-in closet organizers, heated floors in the 3 full bathrooms, party-wall soundproofing and Nest thermostat just to name a few. Resort-inspired and private, this backyard is where memories are meant to be made. Boasting an inground saltwater pool, hot tub, composite deck, turf green, landscaping, and large garden shed. Rare 3-car parking on an interlocking parking pad with an EV charger. Extensive upgrades: renovation and addition (2018), basement underpinning, sump pump & backflow valve (2018), roof (2017), windows (2018), 200-amp electrical panel (2025) and Furnace/AC/HWT (2018). Sought-after & charming North Leaside, you'll love strolling the neighbourhood to Sunnybrook Park, Don Valley Trails, shopping, restaurants & Eglinton LRT. Within the coveted Northlea and Leaside HS catchments. Minutes to Yonge & Eglinton, Granite Club, Don Valley Trails & DVP.
We would love to help you see this beautiful home! As a full-service brokerage, we can help you tour. Please submit an offer, and answer questions about the buying process.

OUR OFFICES
MIDTOWN
170 MERTON ST
TORONTO ON M4S1A1
UPTOWN
401-685 SHEPPARD AVE E
TORONTO ON M2K1B6
OUR OFFICES
MIDTOWN
170 MERTON ST
TORONTO ON M4S1A1
UPTOWN
401-685 SHEPPARD AVE E
TORONTO ON M2K1B6